

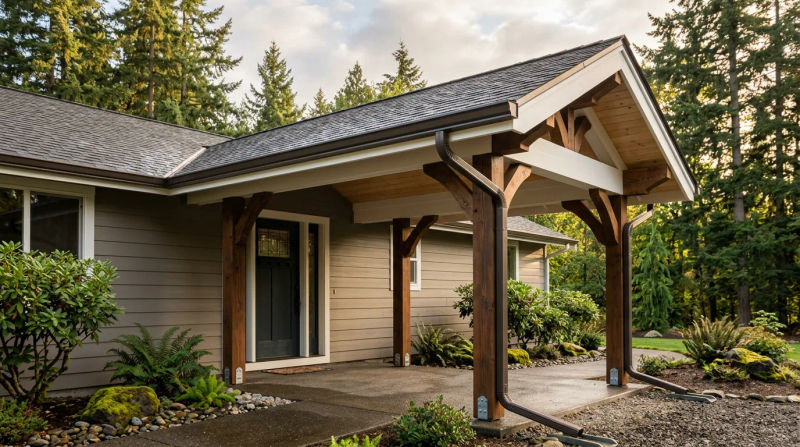
Living in the Pacific Northwest, especially here in Springfield, OR, means you learn to live with the rain. But living with it doesn't mean you have to let it dictate the cleanliness and comfort of your home's entrance. That was the exact situation a local homeowner faced this past September. Their beautiful 1970s-era Ranch home, characteristic of many in the area with its simple layout and wood siding, had one major vulnerability: a completely exposed front door. Every time the rain came, their entryway became a splash zone. Water would pool at the threshold, mud was constantly tracked inside, and even simple tasks like fumbling for keys or setting down groceries became a damp, frustrating ordeal. They knew they needed a permanent solution before the heavy winter rains set in. They needed a covered entry to reduce mud in the rainy season, and that's when they called us at JF Drywall & Construction LLC.
The Assessment
When I arrived for the initial consultation, the problem was immediately clear. As a Senior Superintendent for JF Drywall & Construction LLC, I've seen this scenario play out on countless homes from this era. The home's low-pitched roof, while a hallmark of the Ranch style, did little to divert water away from the front door. Without gutters directly over the entry, rainwater would sheet off the roof and splash directly onto the landing and door itself. The homeowner walked me through their daily frustrations, explaining how the constant moisture was not only a nuisance but was also starting to show signs of wear on the door frame and siding.
Our assessment process at JF Drywall & Construction LLC is about more than just looking at the immediate problem; it's about understanding the root cause. We noted the direction of the prevailing weather, the runoff patterns from the main roofline, and the amount of space available. The goal wasn't just to put up a roof; it was to design a structure that would integrate seamlessly with the home's existing architecture while providing maximum protection. The homeowners wanted a functional covered entry canopy that looked like it had always been there, providing a dry, welcoming transition from the outside world into their home. They needed a trusted porch awning contractor in Springfield, Oregon, who could handle the design, framing, roofing, and finishing details from start to finish.
Our Solution
With a clear understanding of the challenges and the homeowner's vision, our team at JF Drywall & Construction LLC developed a comprehensive plan. This wasn't just a pre-fabricated kit; this was a custom front door canopy build in Springfield, OR, tailored specifically for this home.
Our approach involved several key stages, executed by our skilled 3-person carpentry crew over a period of just four days:
- Design and Framing: We designed a gable-style canopy that complemented the home's existing roofline. The pitch was calculated to ensure efficient water runoff while maintaining a profile that didn't overwhelm the single-story facade. We used pressure-treated 6x6 posts for the main supports, anchored securely into new concrete footings. For the rafters and structural beams, we used high-grade Douglas Fir, a material that not only provides immense strength but also matches the rustic aesthetic of the 1970s construction.
- Sheathing and Roofing: Once the frame was solidly in place, we installed the roof decking. The critical part of any roofing project is the weatherproofing. Our crew meticulously installed ice and water shield along the valley where the new canopy roof met the existing house wall. We then integrated step flashing and a custom counter-flashing system to create a completely watertight seal. This is a step some contractors might rush, but at JF Drywall & Construction LLC, we know that proper detailing is what ensures a structure lasts for decades. We finished the roof with architectural shingles that were a perfect color and style match to the existing roof, making the addition look completely original.
- Finishing Touches: A great build is all in the details. We wrapped the support posts and beams in cedar to enhance the visual appeal and provide another layer of weather resistance. The underside of the canopy was finished with a tongue-and-groove pine ceiling, giving the entryway a warm, polished look. We also installed a new, weather-rated outdoor light fixture, providing safe and bright illumination for those dark, rainy Oregon evenings. The timing was perfect; we completed the entire project in late September, just as the last days of the late fire season gave way to the first significant storm cycles.
The Results
The transformation was immediate and impactful. Before our work, the front door was a weak point, an area to hurry through. After, it became a true feature of the home - a welcoming, protected, and highly functional space. The homeowners were thrilled with the outcome. Just a week after we finished, the first multi-day storm rolled through Springfield. They called me to say how amazing it was to stand on their porch, watch the rain fall, and have a completely dry and clean entry.
The new covered entry canopy delivered on every promise:
- Complete Weather Protection: The generous overhang and proper roof pitch now direct all rainwater away from the door and landing area. No more splash-back, no more pooling water.
- A Cleaner Home: The covered space provides the perfect buffer zone. The family can now comfortably stop to remove muddy shoes and wipe pets' paws before entering the house, drastically reducing the amount of dirt and water tracked inside.
- Enhanced Curb Appeal: The custom-built canopy adds architectural depth and character to the front of the home. What was once a flat, uninspired facade now has a charming and inviting focal point.
- Increased Home Value: This wasn't just a quality-of-life improvement; it was a smart investment. A well-built, properly integrated covered entry is a desirable feature that adds tangible value to a property.
This project is a perfect example of what we do at JF Drywall & Construction LLC. We listen to our clients' needs, apply our technical expertise, and deliver high-quality craftsmanship that solves real-world problems. It showcases that while our name has 'Drywall' in it, our capabilities as a general contractor extend to all aspects of improving and protecting your home.
Ready for your own JF Drywall & Construction LLC experience? Contact us today for a free inspection.